
Expertly-Engineered Cold Rooms and Freezer Rooms
Africhill manufactures, supplies and installs complete cold room and freezer room systems for projects across Africa and other international markets. Each installation can be configured around the required temperature, capacity, site conditions and operational demands to provide reliable temperature control and long-term refrigeration performance.
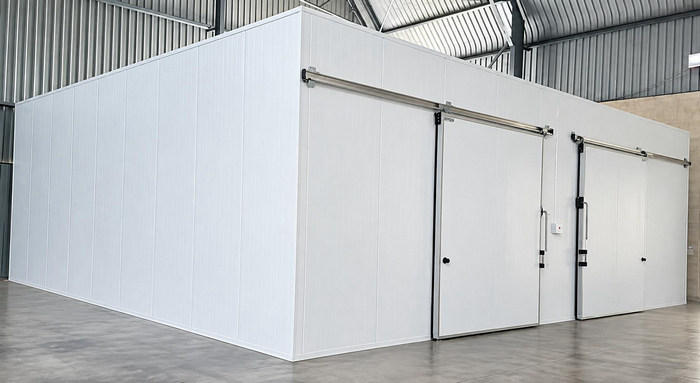
INSULATED PANEL CONSTRUCTION
Modular Insulated Panel Construction
Africhill cold rooms and freezer rooms are constructed using modular insulated panels manufactured to suit the required room dimensions and configuration.
The panels are manufactured using flat or fluted aluminium or zinc-coated steel facings laminated to a fire-retardant expanded polystyrene insulation core.
Tongue-and-groove male and female joints allow the panels to fit together accurately, helping create a strong insulated enclosure while reducing gaps and thermal bridges between adjoining panels.
The modular construction allows wall and ceiling panels to be manufactured in a flat-pack format for efficient transport and rapid assembly on site.
Discuss Your Cold or Freezer Room Requirements
Cold Rooms
Cold rooms can be designed around the required storage capacity, temperature range, available floor area and operational workflow of the facility.
They are used across industries including food processing, agriculture, distribution, hospitality, retail and other temperature-controlled applications.
Explore Cold Room Solutions →
Freezer Rooms
Freezer rooms are engineered for applications where products need to be stored and maintained at freezing temperatures.
Freezer rooms can be manufactured for commercial and industrial applications ranging from smaller storage facilities to considerably larger cold-chain operations.
Explore Freezer Room Solutions →
MANUFACTURED AS A COMPLETE COLD ROOM SYSTEM
Typical Cold Room Construction
Africhill manufactures the insulated structure and integrates the refrigeration components required to create a complete cold room or freezer room system.
The construction detail below illustrates a typical Africhill installation, including the insulated wall and ceiling panels, floor channels, insulated door, refrigeration equipment, electrical control panel and finishing components.

INSULATED STRUCTURE
Wall & Ceiling Construction
Africhill manufactures the insulated wall and ceiling panels used to construct the room.
The panels consist of an insulated EPS core with durable 0.5 mm Alu-zink steel facings. Panel thickness and insulation specifications can be selected according to the cold room or freezer room application.
Particular attention is given to the connection between the wall and ceiling panels to maintain a continuous insulated enclosure and reduce thermal bridging.
This forms part of the complete room construction while complementing Africhill’s modular-panel system and established tongue-and-groove panel design.
COLD ROOM ACCESS
Insulated Cold & Freezer Room Doors
The door is one of the most frequently used components of a cold room and is therefore an important part of the installation.
Africhill uses high-thermal insulated cold and freezer room doors with purpose-designed sealing around the door opening.
Lift-off hinges raise the door slightly during opening, helping to reduce wear on the bottom rubber seal. A European-style cold-room latch and strike provides positive closing, with an emergency internal release for personnel inside the room.
For freezer-room applications, door heating can be incorporated where required to help prevent freezing around the door seal and frame.
INTERNAL FINISHING
Internal Food-Safe Finishing
Cold rooms used for food storage and processing need internal finishes that are practical to clean and maintain.
Africhill uses 4 mm round curved PVC angles at internal wall-to-floor junctions where specified. The curved profile removes the sharp internal 90-degree corner and creates a smoother transition between surfaces.
This provides a clean and practical finishing detail for commercial and industrial food-storage environments.
EXTERNAL FINISHING
External Corner Protection
External panel corners can be finished with L-shaped PVC flushing.
These corner profiles provide a neat finished appearance while protecting exposed panel junctions and edges.
FLOOR CONNECTION
Floor Channel Installation
The insulated wall panels are installed into 0.5 mm Alu-zink floor channels, which secure the base of the wall panels to the floor structure.
The appropriate floor construction depends on whether the installation is a standard cold room, commercial freezer room or heavy-duty industrial freezer room.
REFRIGERATION SYSTEM
Refrigeration Equipment & Controls
The indoor blower coil, or evaporator, distributes refrigerated air throughout the room, while the external condensing unit forms part of the refrigeration circuit responsible for removing heat from the refrigerated space.
A dedicated electrical control panel provides control of the refrigeration installation and associated electrical components.
The refrigeration equipment is selected according to the room temperature, product load, room dimensions and operating conditions rather than being treated as a separate component from the cold-room structure.
COMPLETE SYSTEM MANUFACTURING
Built by Africhill. Not Just Assembled On Site.
The difference is that Africhill manufactures the insulated room as well as supplying the refrigeration solution.
From insulated-panel manufacture and cold-room doors to finishing details, refrigeration equipment and final installation, the different components are brought together as one complete cold-storage system.
This gives Africhill greater control over how the room is manufactured, configured and assembled for the customer’s application.
MANUFACTURE → REFRIGERATION → CONTROLS → INSTALLATION → COMPLETE COLD ROOM
ONE COMPLETE SYSTEM
✓
Wall and ceiling panels manufactured for the room configuration.
✓
Insulated access designed around the cold or freezer-room application.
✓
Condensing unit and blower coil selected around the required cooling duty.
✓
Electrical controls and installation brought together as part of the complete system.
START YOUR PROJECT
Planning a New Cold Room or Freezer Room?
Send Africhill your required internal dimensions, operating temperature, product information and project location and our team can assist with the appropriate cold-storage configuration.
FREEZER ROOM FLOOR OPTIONS
Insulated Freezer Room Floors Designed for the Application
The floor of a freezer room is an important part of the complete insulated envelope. Africhill can design the floor construction according to the room temperature, application, traffic, loading requirements and the customer’s building conditions.
Different applications require different floor constructions. A smaller walk-in freezer with light foot traffic does not necessarily require the same floor system as an industrial freezer room handling pallets, trolleys, pallet jacks or other heavy loads.
Africhill therefore offers different insulated freezer-room floor configurations to suit the application.
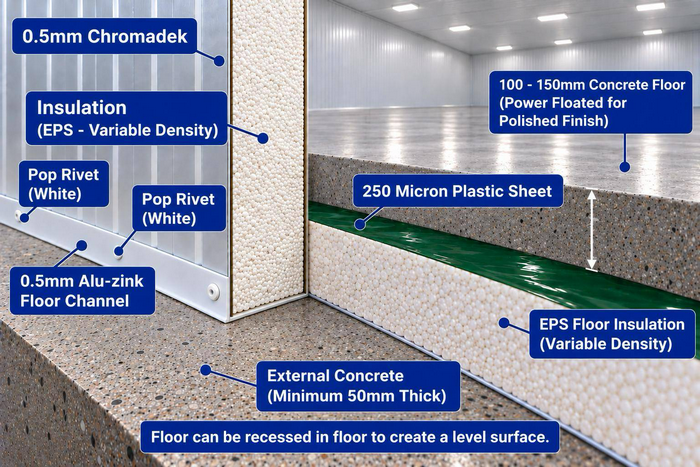
OPTION 1 — INDUSTRIAL INSULATED FREEZER ROOM FLOOR
Heavy-Duty Insulated Concrete Freezer Room Floor
For larger commercial and industrial freezer rooms, Africhill can provide an insulated floor construction designed to accommodate a heavy-duty concrete wearing surface.
The insulated floor system forms part of the freezer room’s thermal envelope, while the concrete floor above provides a durable working surface suitable for demanding applications.
Typical construction includes:
- EPS floor insulation selected according to the application
- 250-micron plastic sheet / vapour barrier
- Approximately 200 mm concrete floor, where specified
- Power-floated or polished concrete finish
- Insulated wall panels installed into 0.5 mm Alu-zink floor channels
- White pop-rivet fixing to the floor channel
- Floor and wall details designed to maintain continuity of the insulated envelope
Suitable for: industrial freezer rooms, food-processing facilities, meat and poultry plants, frozen-food storage, distribution facilities, high-traffic freezer rooms and larger commercial cold-storage projects.
Built for Heavy-Duty Operations
Industrial freezer-room floors may be exposed to substantially greater loads than smaller walk-in rooms. Product weight, pallet loads, equipment movement, traffic and the required operating temperature all need to be considered when the floor construction is specified.
Africhill can integrate the insulated floor construction with the cold-room wall system to create a practical solution for the project’s operating requirements.
Important: Final concrete thickness, insulation thickness, reinforcement and structural requirements should be determined according to the project design and expected loading.
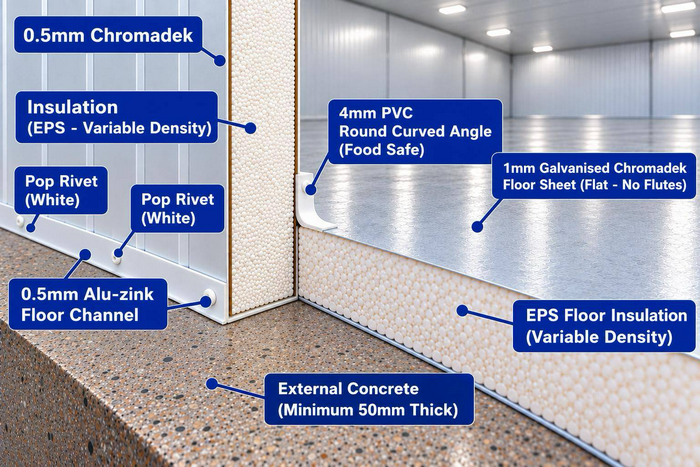
OPTION 2 — INSULATED PANEL FREEZER ROOM FLOOR
Insulated Freezer Room Floor with Metal Wearing Surface
For suitable commercial and lighter-duty freezer-room applications, Africhill can manufacture an insulated floor panel system with a durable metal floor surface.
The system provides insulation beneath the freezer-room floor while creating a clean, practical internal surface without requiring the same heavy concrete construction used in larger industrial applications.
Typical construction includes:
- EPS floor insulation selected according to the application
- 1 mm galvanised Alu-Zink floor sheet
- Flat floor sheet with no flutes
- 4 mm PVC round curved internal angle
- Food-safe curved internal floor-to-wall detail
- 0.5 mm Alu-zink floor channel
- White pop-rivet fixing
- Insulated wall panels integrated with the floor system
Suitable for: walk-in freezer rooms, restaurants, hotels, butcheries, bakeries, retail stores, smaller food-production facilities and other commercial applications where heavy industrial floor loading is not required.
Easy-to-Clean Internal Floor Detail
The internal 4 mm PVC round curved angle creates a smooth transition between the wall and floor. This reduces sharp internal corners and provides a more practical detail for cleaning in food-storage and food-handling environments.
SELECTING THE RIGHT FLOOR
Which Freezer Room Floor Do You Need?
Not every freezer room needs the same floor.
Africhill selects the floor construction according to how the freezer room will actually be used. Important considerations include:
OPERATING TEMPERATURE → ROOM SIZE → PRODUCT LOAD → FLOOR LOAD → FOOT TRAFFIC → TROLLEYS / PALLET JACKS → CLEANING REQUIREMENTS → BUILDING CONDITIONS
For a smaller walk-in freezer, an insulated panel floor with a metal wearing surface may be suitable. Larger industrial freezer rooms may require insulated floor construction below a reinforced concrete wearing surface.
Tell us how the freezer room will be used and Africhill will help specify the appropriate floor construction.
Cold Room and Freezer Room Supply Across Africa
From individual cold rooms to larger commercial and industrial freezer installations, each project has different temperature, capacity and site requirements.
Africhill can assist with the design, manufacture, supply and installation of a system developed around those requirements.